Leave a Message

Thank you for your message. We will be in touch with you shortly.

Explore Our Properties

Property Description

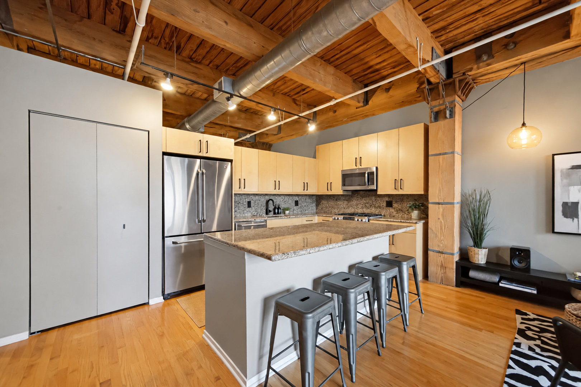
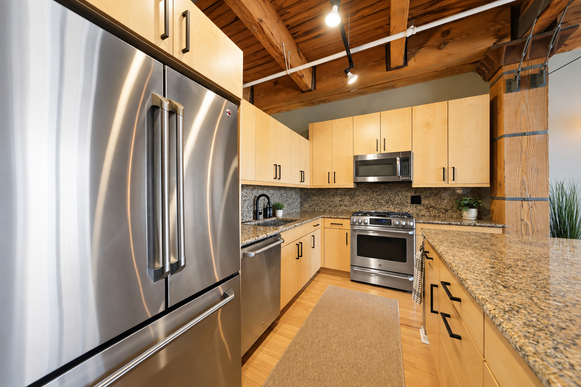
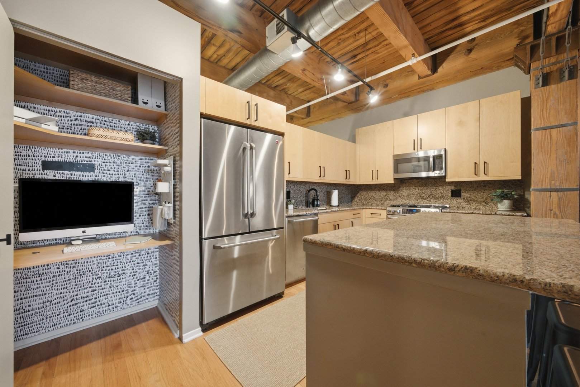
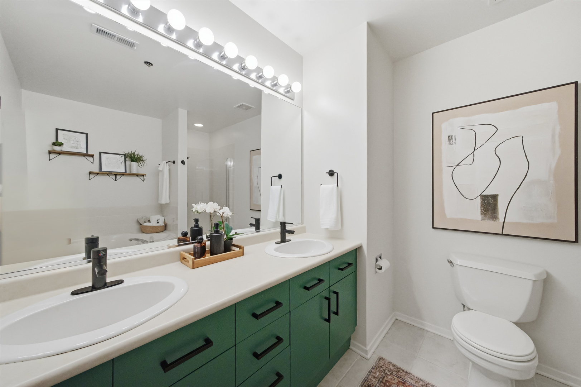
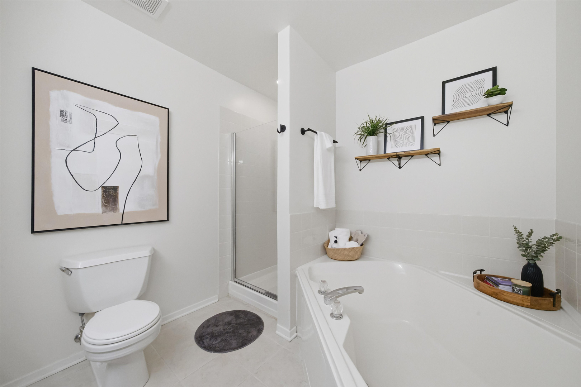
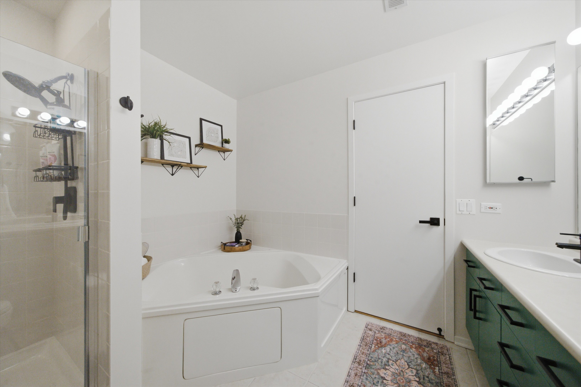
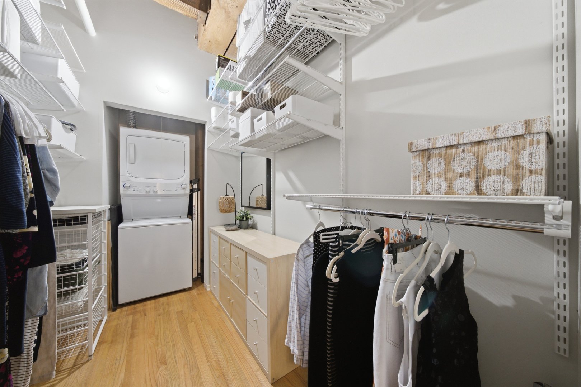
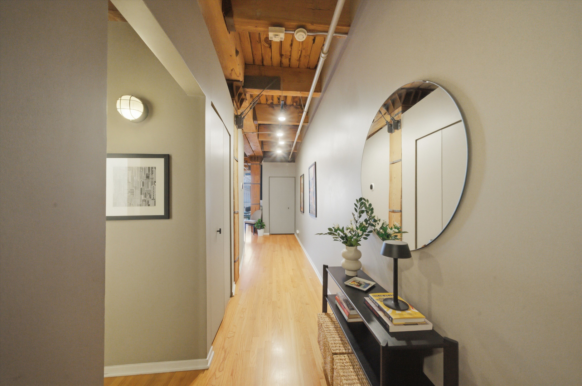
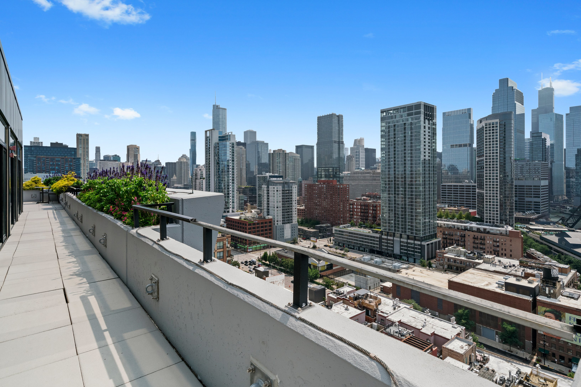
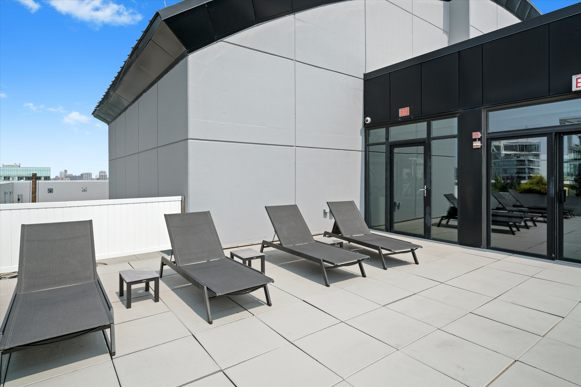
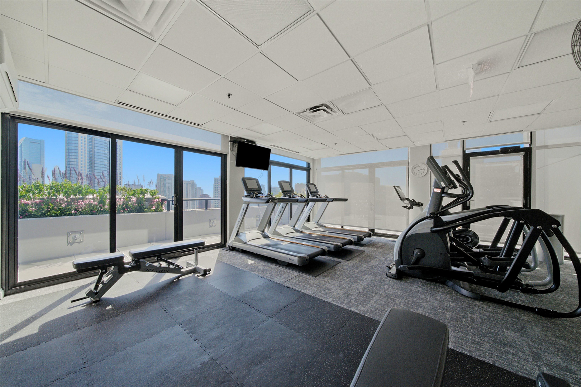
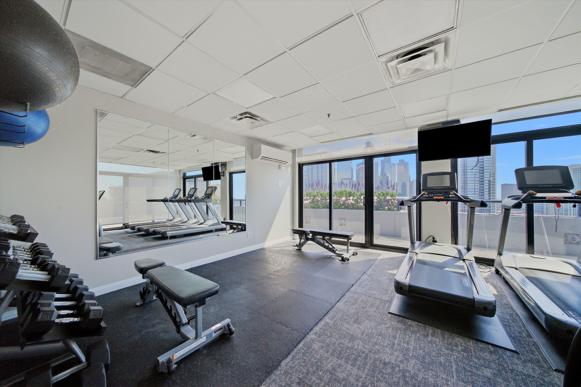
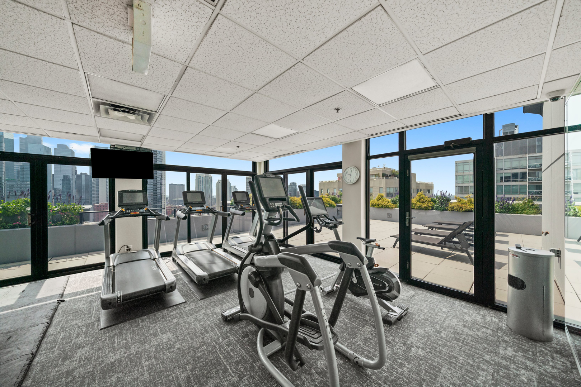
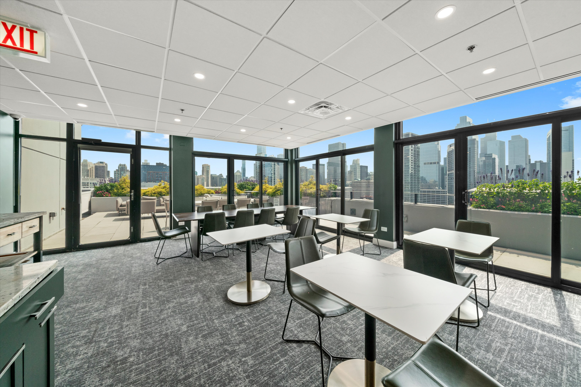
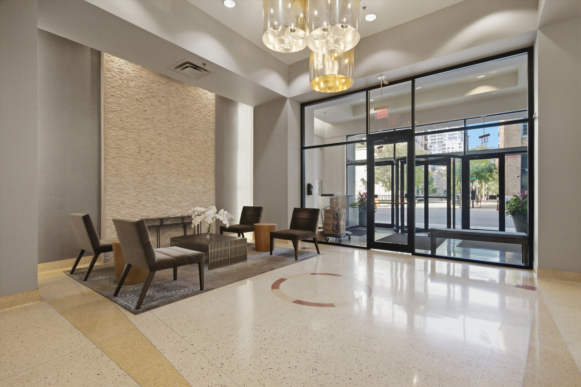
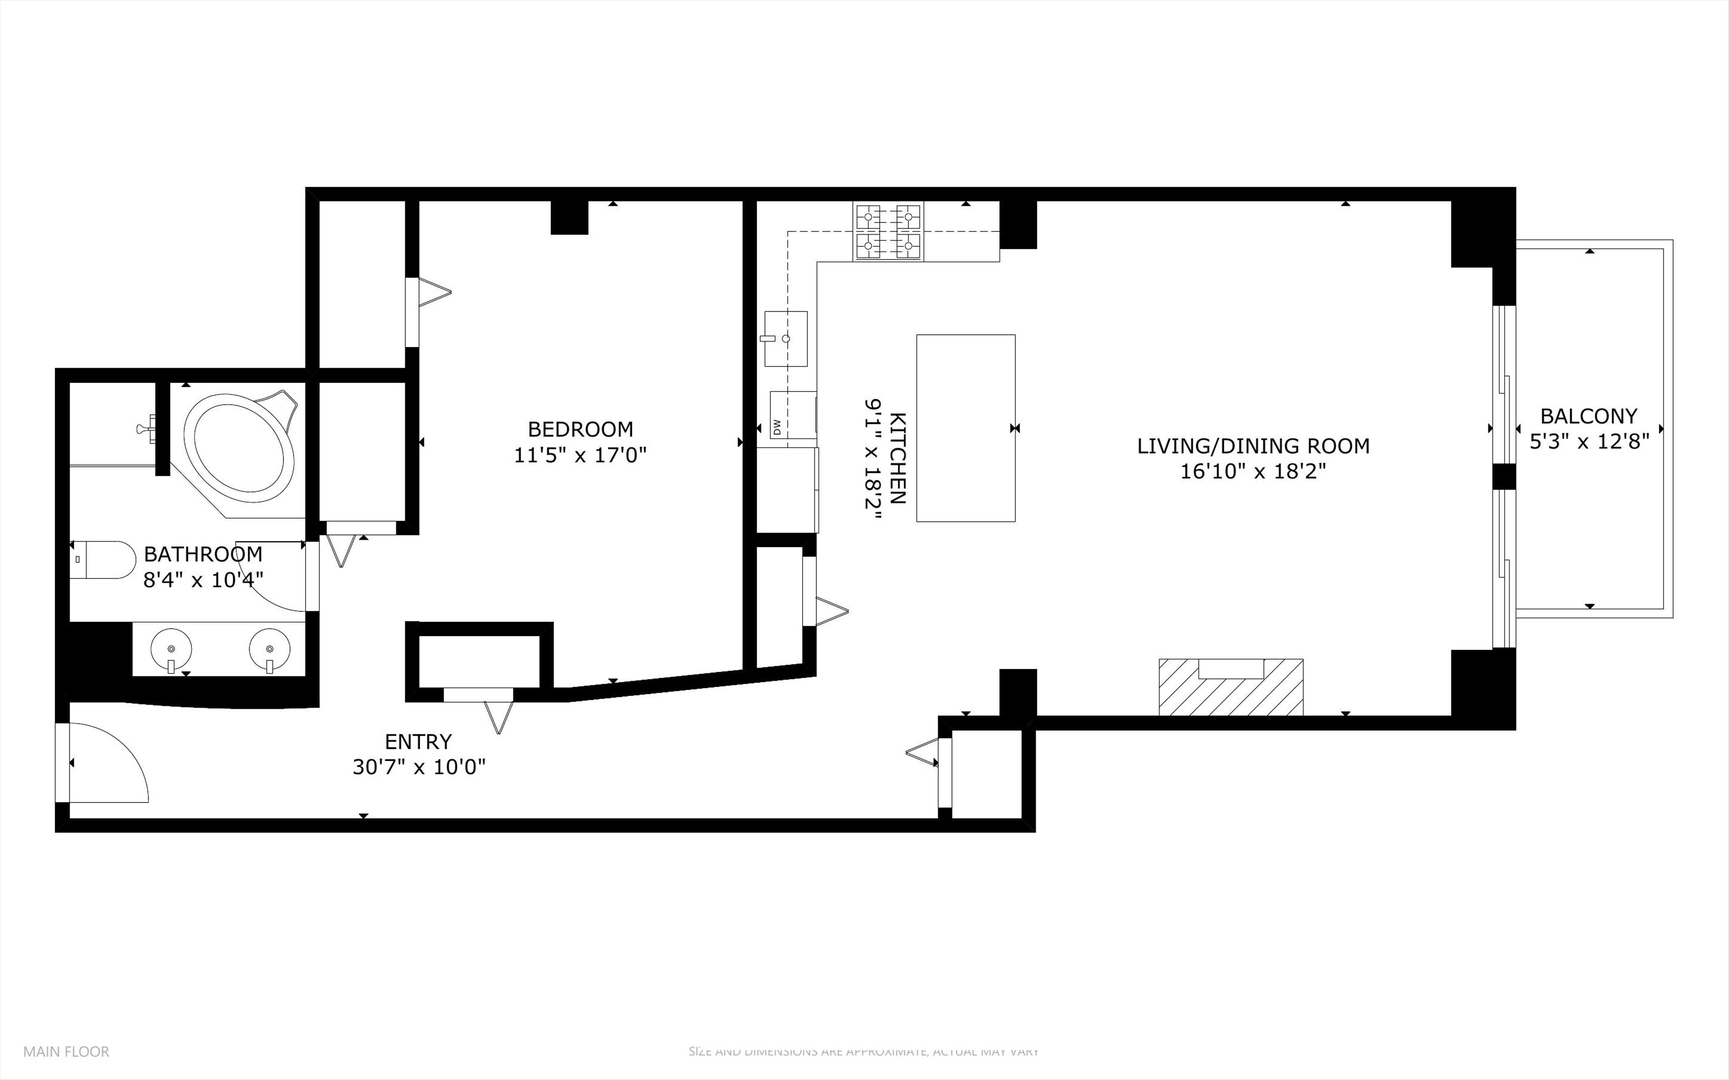
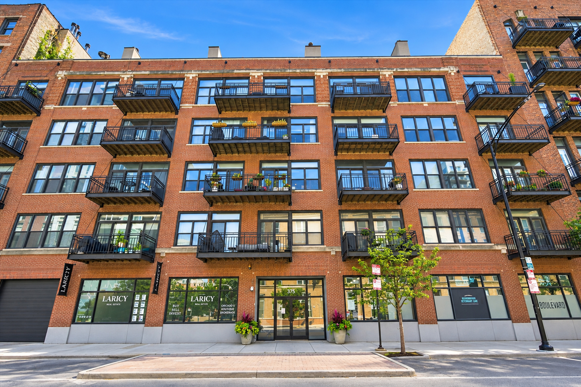
Welcome to this STUNNING brick-and-timber loft in the heart of River North, offering unobstructed north-facing city views and the perfect blend of character, space, and modern convenience. This spacious home features an open-concept layout with soaring timber-beam ceilings, hardwood floors throughout, a cozy gas fireplace, and a private balcony overlooking the city. The oversized kitchen is designed for both everyday living and entertaining, featuring a large island, granite countertops, stainless steel appliances, farmhouse sink, abundant cabinetry, and pantry storage. The generous primary suite offers an impressive walk-in closet and spacious ensuite bath with dual vanities, soaking tub, and separate shower. Additional highlights include in-unit laundry, a newer HVAC system installed in 2019, and a private storage cage. Heated garage parking is available for an additional $35,000. This well-managed building offers a 24-hour doorman, fitness center, rooftop deck, and more. Incredible River North location just steps from the Riverwalk, Ward Park, East Bank Club, dog parks, public transportation, shopping, coffee shops, restaurants, and nightlife. Experience it from anywhere-click the 3D button to take a virtual tour and explore every detail!

Overview

Property Status
Sold
Date Sold
October 5, 2026
MLS ID
12753923
Property Type
Condo

Features & Amenities

Neighborhood
River North Property Listings & Neighborhood Guide
Stories
6
Garage Spaces
1.0
Water Source
Lake Michigan
Parking
Garage Door Opener, Yes, Deeded, Attached, Garage
Heat Type
Natural Gas, Forced Air
Air Conditioning
Central Air
Laundry Room
Washer Hookup, In Unit
Fireplace
Gas Log, Gas Starter
Appliances
Range, Microwave, Dishwasher, Refrigerator, Washer, Dryer, Stainless Steel Appliance(s)
Sewer
Public Sewer
HOA Amenities
Bike Room/Bike Trails, Door Person, Elevator in Residence, Exercise Room, Storage, On Site Manager/Engineer, Sundeck, Receiving Room, Security Door Lock(s)
Other Exterior Features
Balcony
Elementary School
Ogden Elementary
Middle School
Ogden Elementary
High School
Wells Community Academy Senior H
School District
299
Sales Price
$362,000
Real Estate Tax
$8,098/yr
HOA
$623/mo

Downloads

375 W Erie Street Unit: 412

Schedule a Tour

We would love to help you see this beautiful home! As a full-service brokerage, we can help you tour. Please submit an offer, and answer questions about the buying process.

Thank you

for your interest in 375 W Erie Street Unit: 412, Chicago, IL 60654

375 W Erie Street Unit: 412
Navigate
Chicago River with a bridge and boat in the cityscape.

Explore River North Property Listings & Neighborhood Guide

read more
375 W Erie Street Unit: 412
explore in 3d

I'm Interested In

375 W Erie Street Unit: 412

or
  • CallKiki Parmar

    License #475207171

    (734) 629-2024
  • Follow Us On Instagram